Gainesville, Georgia, Sept. 18, 2026 (GLOBE NEWSWIRE) -- Gainesville, Georgia - September 18, 2026 -
CrossFields Interiors & Architecture has published an educational resource addressing a common assumption among healthcare practitioners: that permit drawings can proceed without first completing functional design decisions. The resource, titled "I Don't Need Design. I Just Need Permit Drawings," explains why occupancy, power, plumbing, ceiling coordination, and related planning choices must be resolved before engineers or architects can prepare documents for city review.
The firm developed the guidance after more than two decades of work with holistic health and wellness practices. According to the resource, many practitioners treat "design" as a matter of finishes, such as paint colors or flooring selections. CrossFields defines design as the set of functional decisions that determine how a space will operate. Those decisions must be locked before permitting can proceed with accuracy. If the space plan remains unfinished, later engineering and permit work is based on incomplete information.
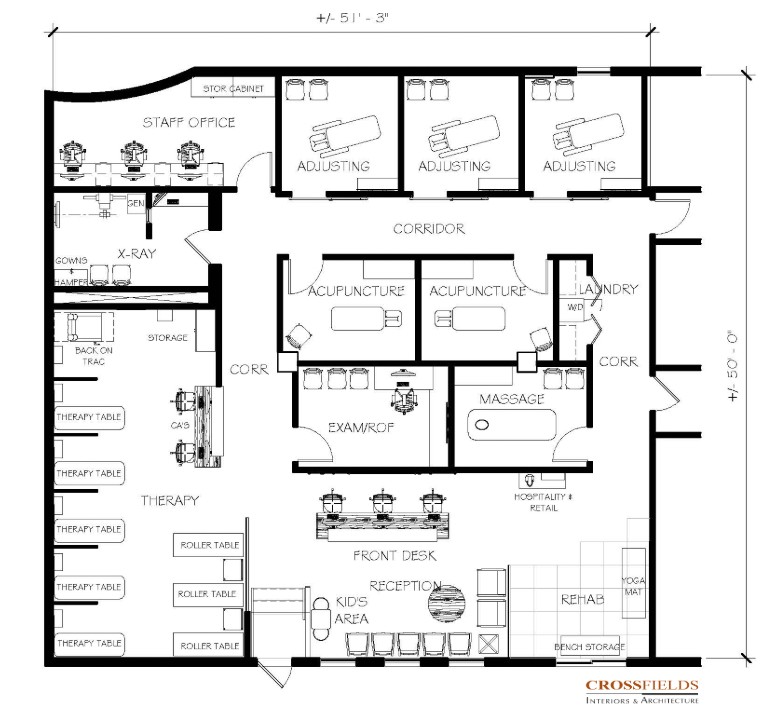
The resource outlines several prerequisites that cities and design professionals require. Occupancy load calculations depend on how each area will be used and how many people the space is expected to hold. A room planned as a higher-intensity activity area, such as a gym-style rehabilitation zone, can trigger different restroom, exit, drinking fountain, and mop sink requirements than a standard office classification. Building classification and any change of use must also be confirmed, because those determinations affect whether a permit can be approved.
Ceiling type and height must be established so lighting, HVAC, and electrical systems can be coordinated. Power locations, including floor outlets for electrified treatment tables, need to be documented before walls and floors are closed. Plumbing needs, including additional sinks or restrooms, depend on occupancy and existing infrastructure. Built-in casework and furniture decisions affect both the drawings and later procurement. Finish types and locations generally must be defined even when specific colors have not yet been selected.
The article describes the consequences of skipping these steps. Practitioners sometimes arrive with a floor plan produced by a drafter, an acquaintance, or a software tool and assume the drawing is ready for permits. CrossFields notes that an undefined open area can create occupancy questions. Missing power planning can leave treatment tables dependent on cords after construction. Starting demolition before permits are issued can result in stop-work orders, retroactive permitting, and project delays. The firm reports seeing these outcomes over more than 20 years of healthcare facility work.
The resource places these issues within the firm's Signature 06 Steps process, which CrossFields has used since 2010. The steps are Discover, Explore, Create, Select, Document, and Design Assurance. The process is intended to clarify functional requirements before documentation and construction. Permit drawings fall later in that sequence, after the space plan and related decisions have been resolved.
Carolyn Boldt, Vice President and Director of Design at CrossFields Interiors & Architecture, described the distinction the resource is meant to clarify. "Design is the work that determines how a space functions, and those decisions have to be made before permit documents can be drawn with accuracy," Boldt said. "Occupancy, power, plumbing, ceiling coordination, and related requirements are not finish selections. They are the conditions that keep a project from encountering preventable errors after construction begins."
Scott Boldt, President of CrossFields Interiors & Architecture, addressed the practical sequence practitioners encounter. "Permit drawings cannot resolve questions that have not yet been answered in the plan," Boldt stated. "When use, occupancy, and infrastructure needs are defined first, the documents submitted for review reflect the actual operation of the practice rather than assumptions that later have to be corrected."
The guidance is directed at doctors and other holistic health practitioners who are preparing to renovate, expand, or build out a clinical space. The firm's work includes architecture, interior design, construction documentation, and consulting for healthcare environments. CrossFields notes that someone must still make and record the functional decisions even when a practice does not retain a full design team. Leaving those choices undocumented does not remove them from the process. It only postpones them until they become more expensive to resolve.
The resource also distinguishes between aesthetic selection and operational planning. Color palettes and decorative finishes can be finalized later. Decisions that affect code compliance, mechanical coordination, and daily use cannot. CrossFields frames this as a process issue rather than a matter of taste. The firm's position is that successful healthcare offices depend on locked functional plans before walls, ceilings, and systems are constructed.
CrossFields Interiors & Architecture specializes in architectural and interior design, construction, and consulting services exclusively for holistic health and wellness environments. The company works with practitioners across multiple disciplines and applies a structured planning sequence intended to align space use, documentation, and construction. Additional educational materials on the firm's site include checklists covering common mistakes, project timelines, floor plan examples, and office evaluation criteria.
The new resource is intended to help practitioners recognize when a project is not yet ready for permitting. By identifying occupancy, infrastructure, and coordination requirements early, practices can reduce the likelihood of stop-work orders, incomplete submissions, and permanent layout problems. The article positions permit drawings as a documentation step that follows design, not a substitute for it.
###
For more information about CrossFields Interiors & Architecture, contact the company here:
CrossFields Interiors & Architecture
Carolyn Boldt
770.424.9020
info@crossfieldsinc.com

Carolyn Boldt